RYKA Group

Ryka Rose

2 BHK Luxurious Apartments

Welcome to RYKA Rose – Your Gateway to Elevated Modern Living

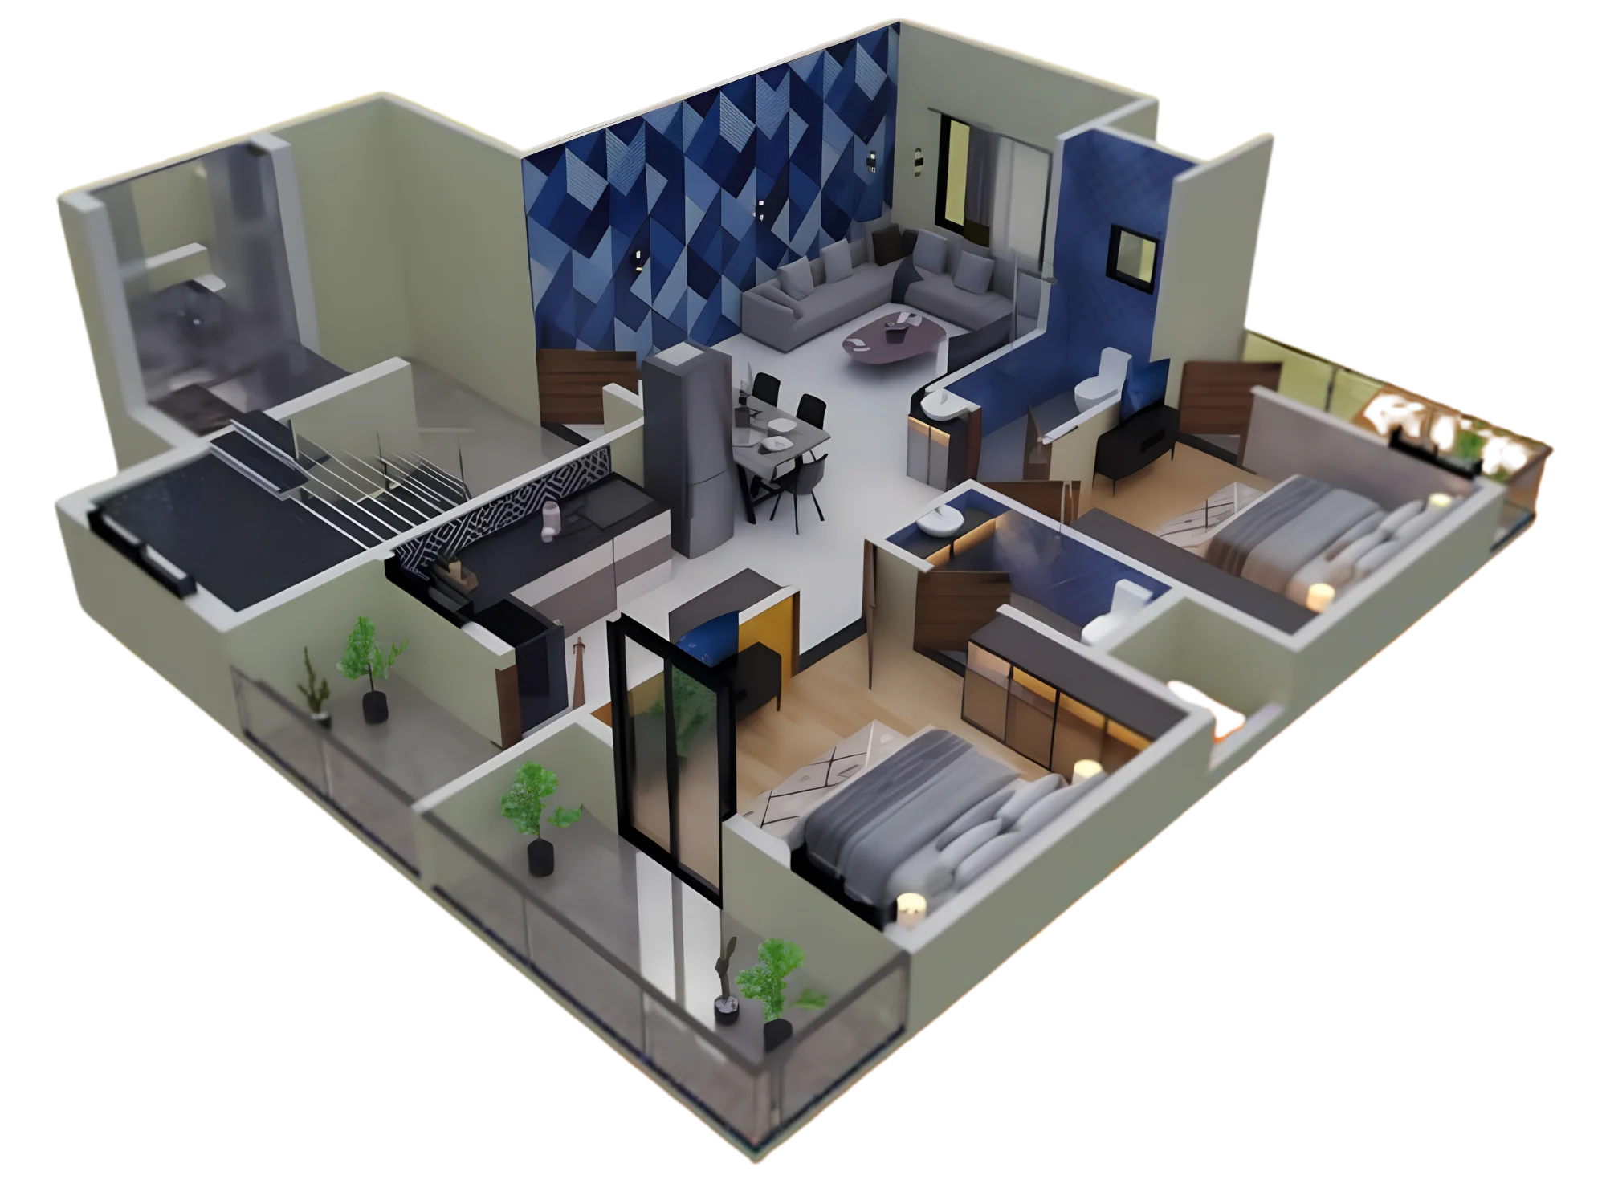
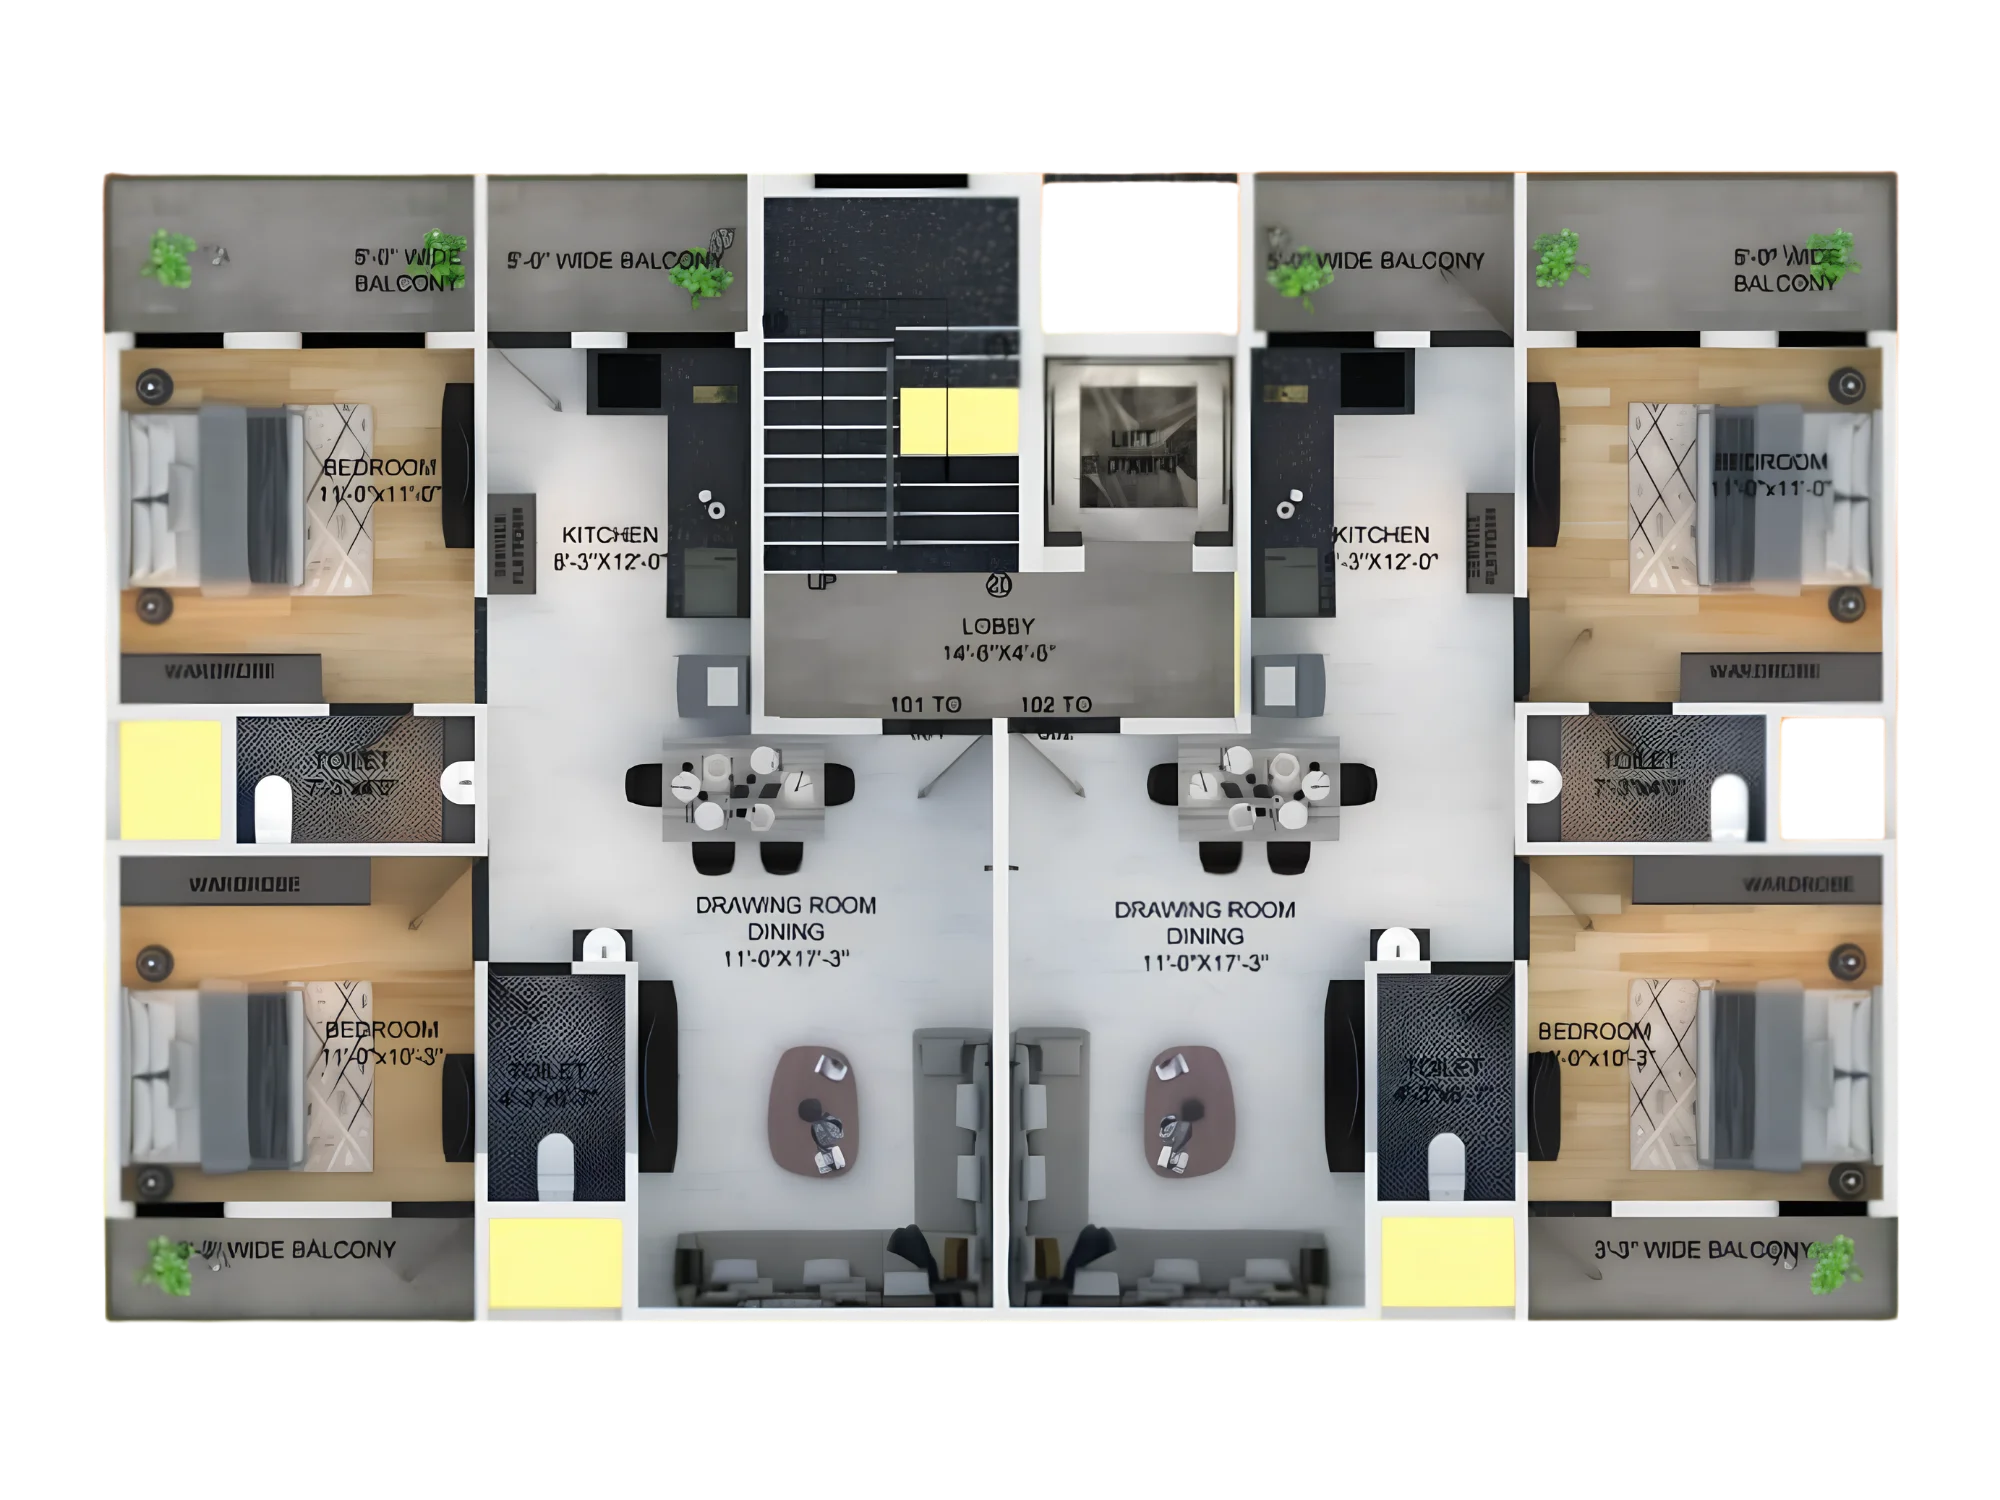
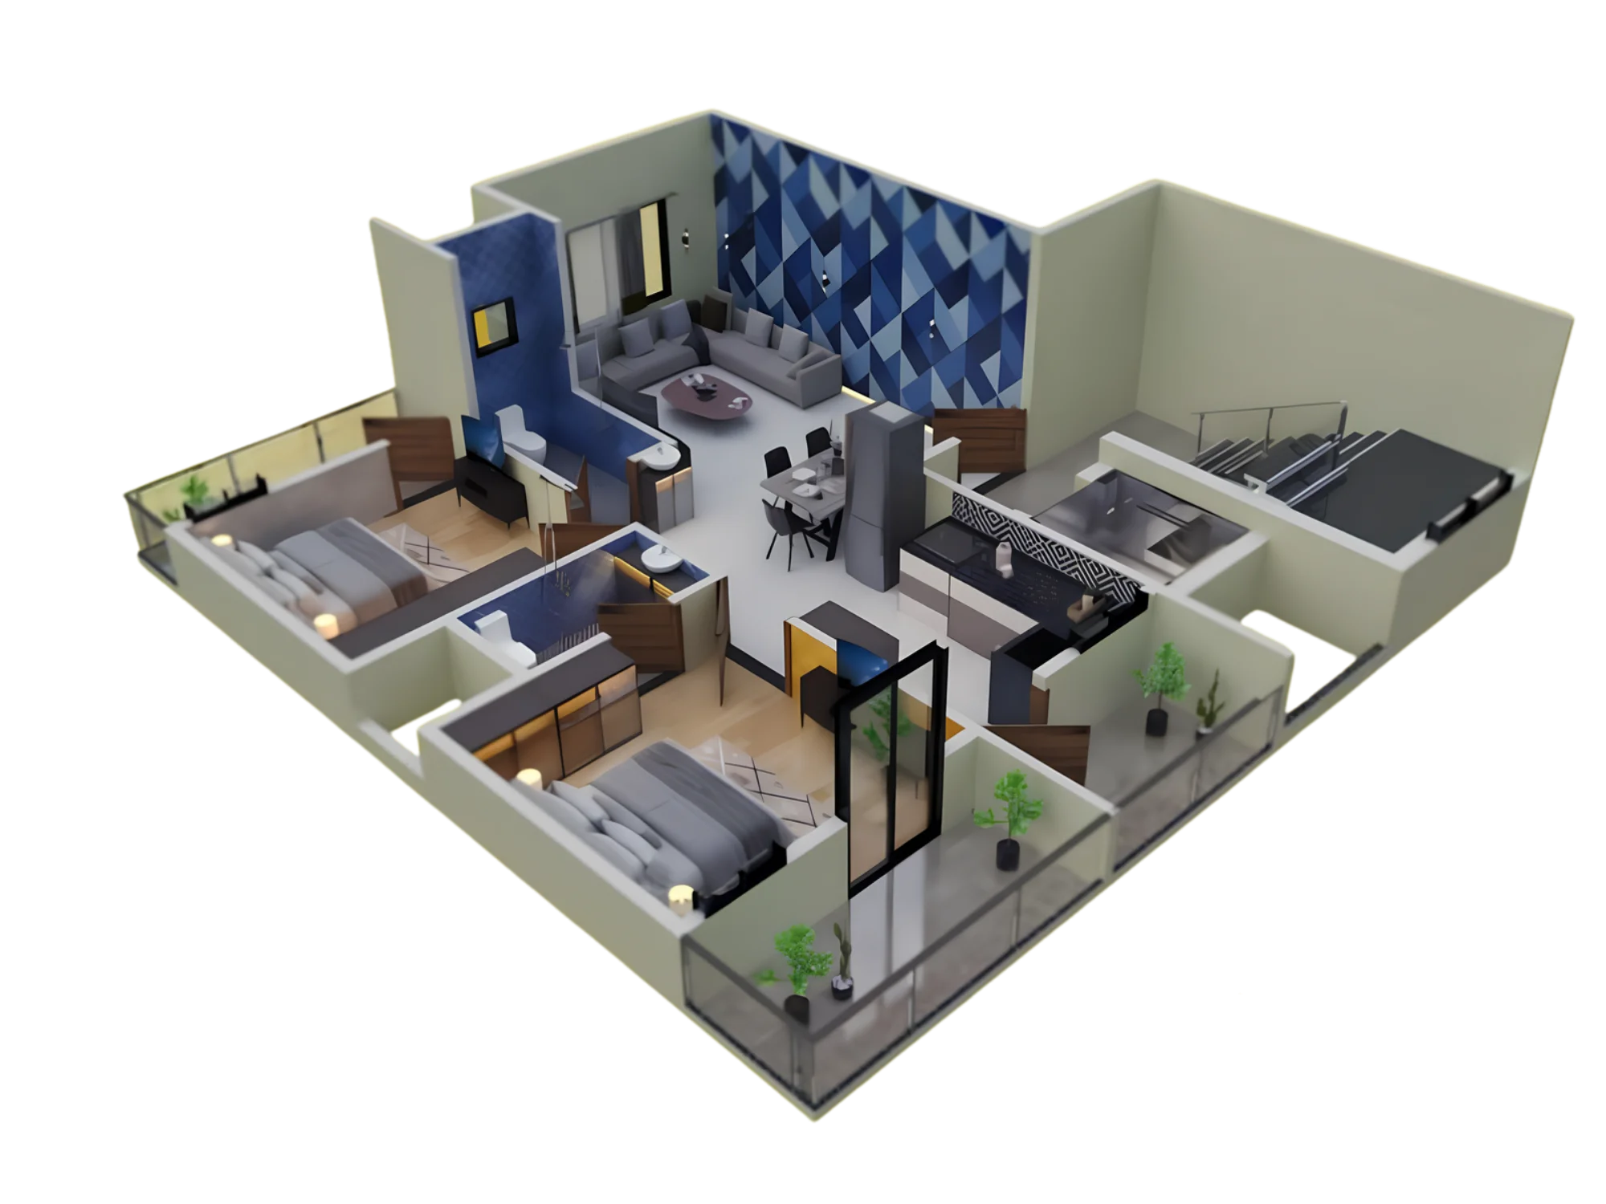
Discover thoughtful design and superior craftsmanship at RYKA Rose, a CREDAI-member residential project by RYKA Builders & Developers located on Pipla Road, Nagpur. Offering spacious 2 BHK luxurious flats, RYKA Rose is crafted for families seeking privacy, elegant architecture, and a quiet home environment.
Super Built Up Area: 1126.Sq .Ft

Location: Pipla Road, Nagpur

Amenities

Garden

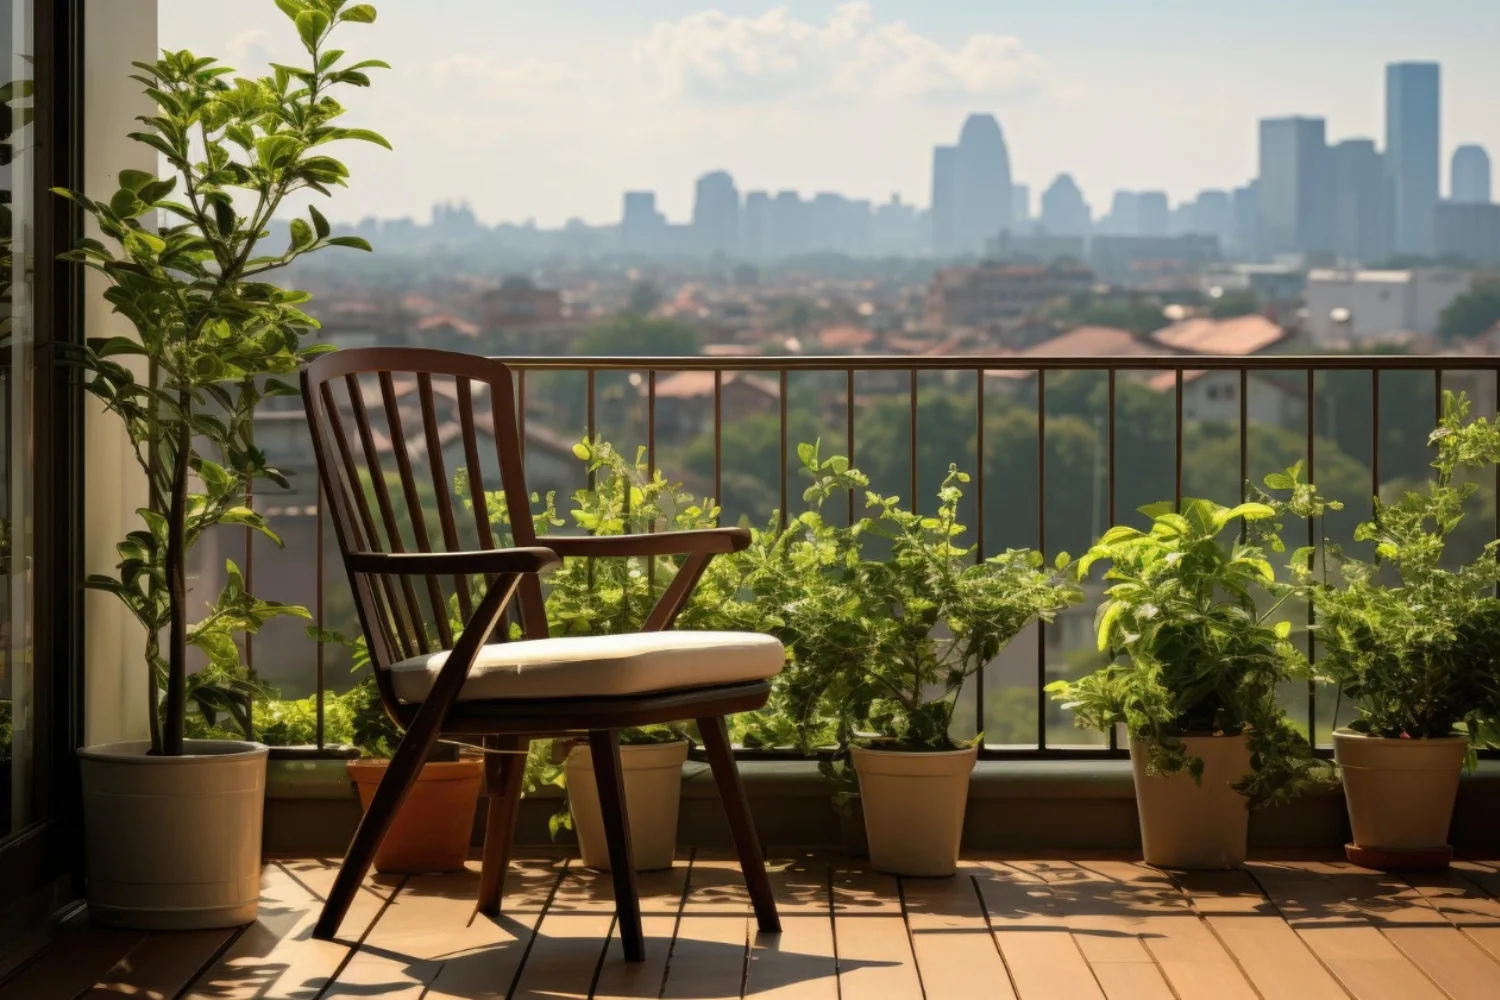
Balcony

Vastu Compliant

CCTV

Fire Safety

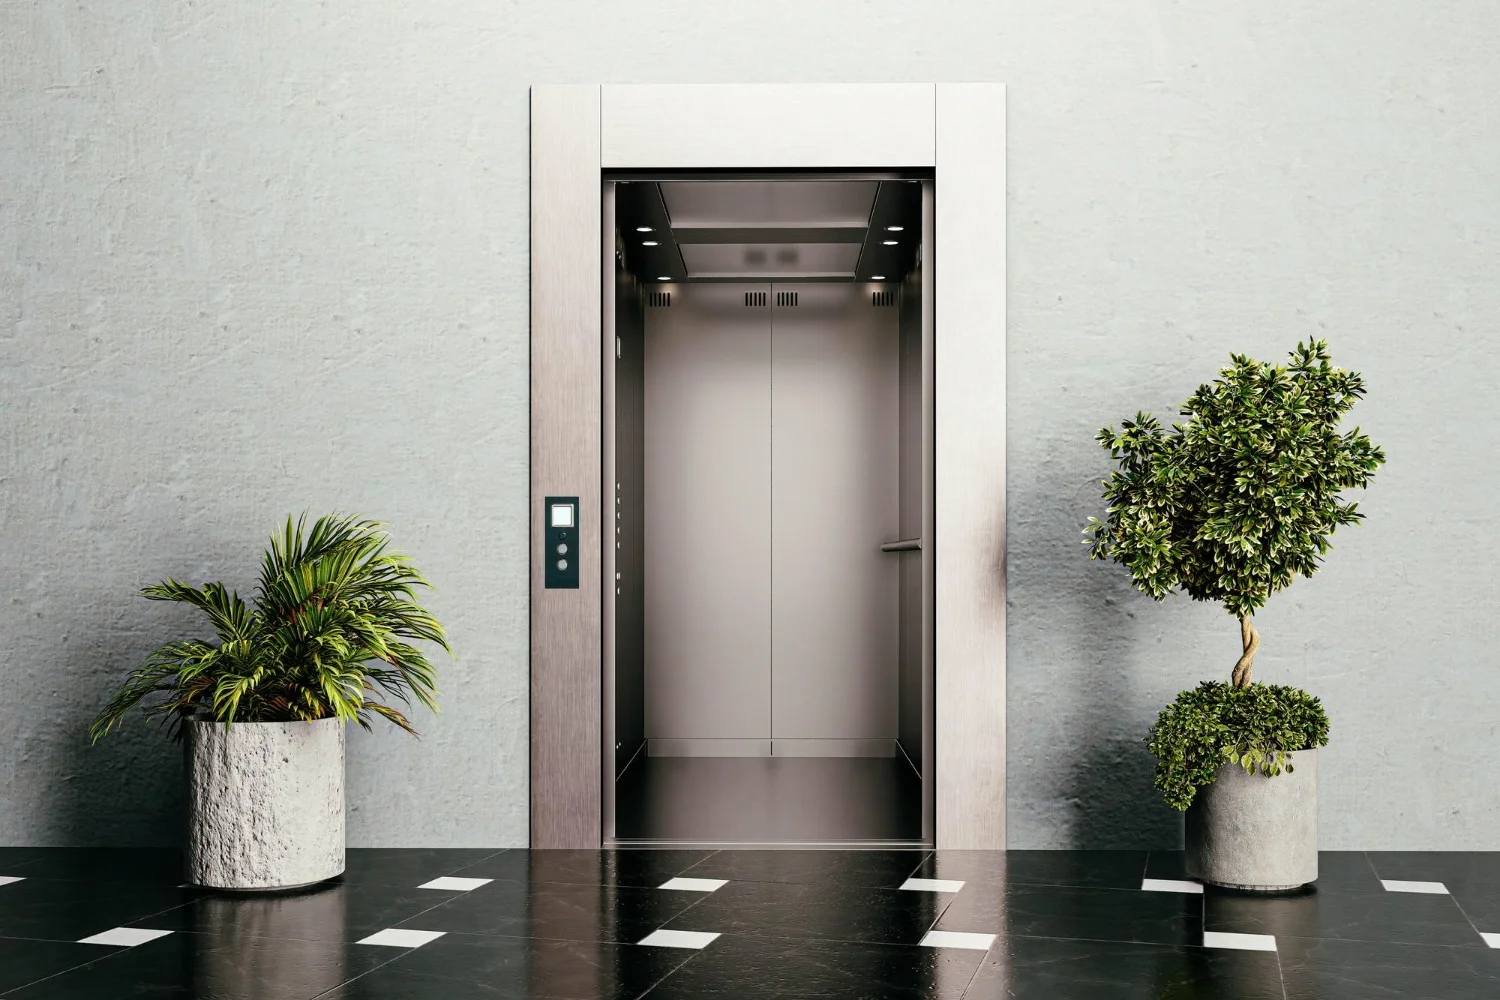
8 Passanger Lift

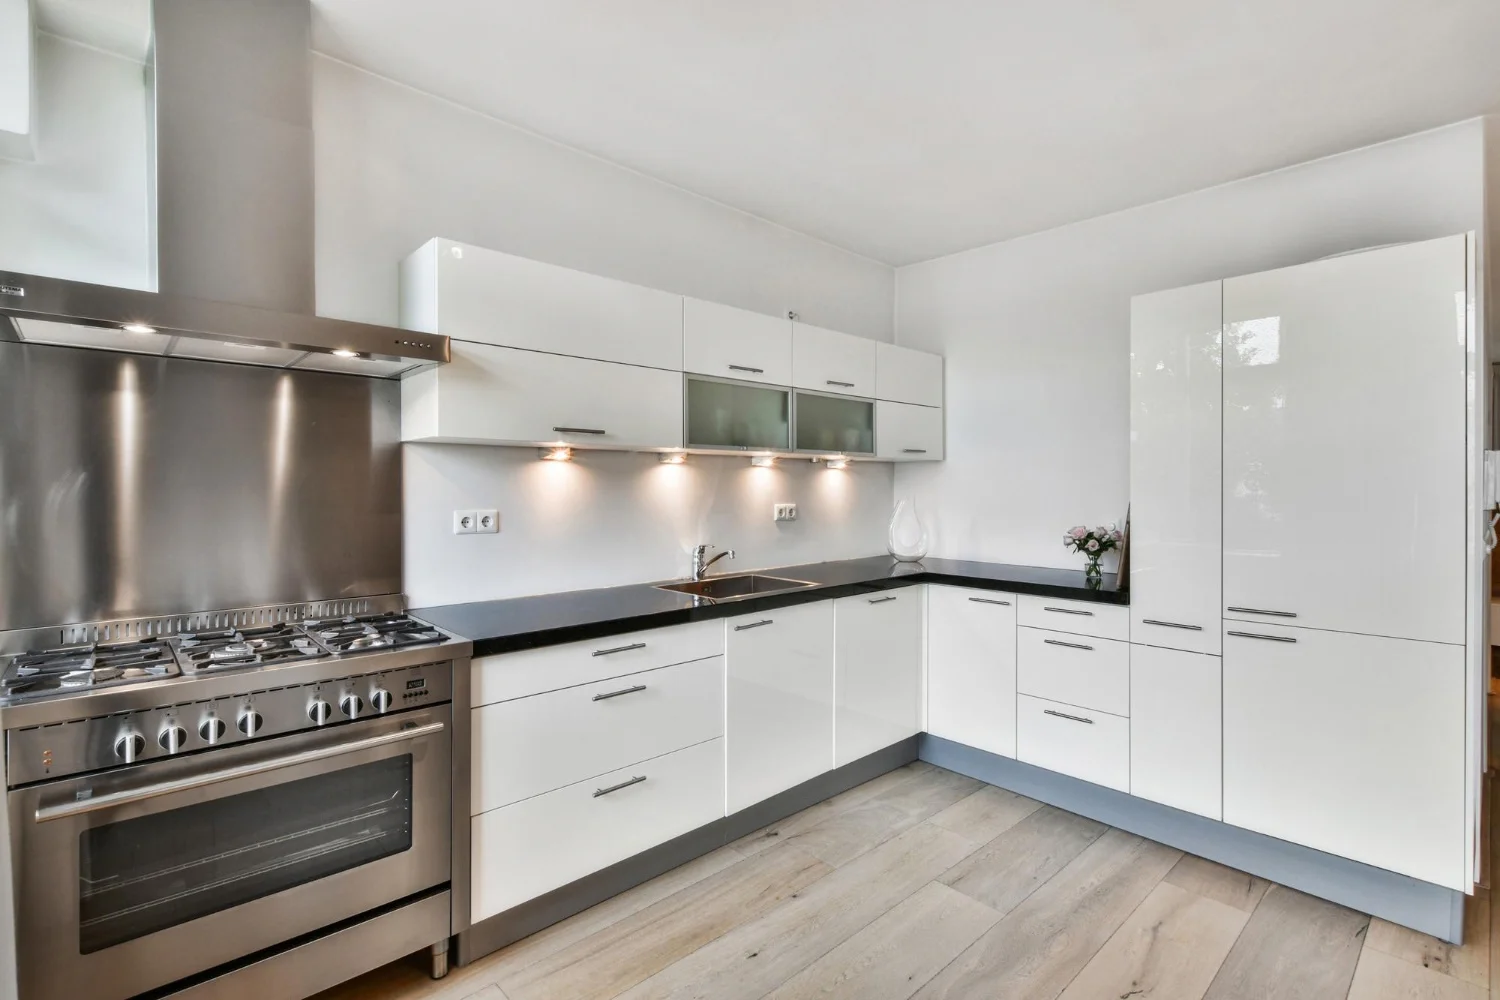
Modular Kitchen

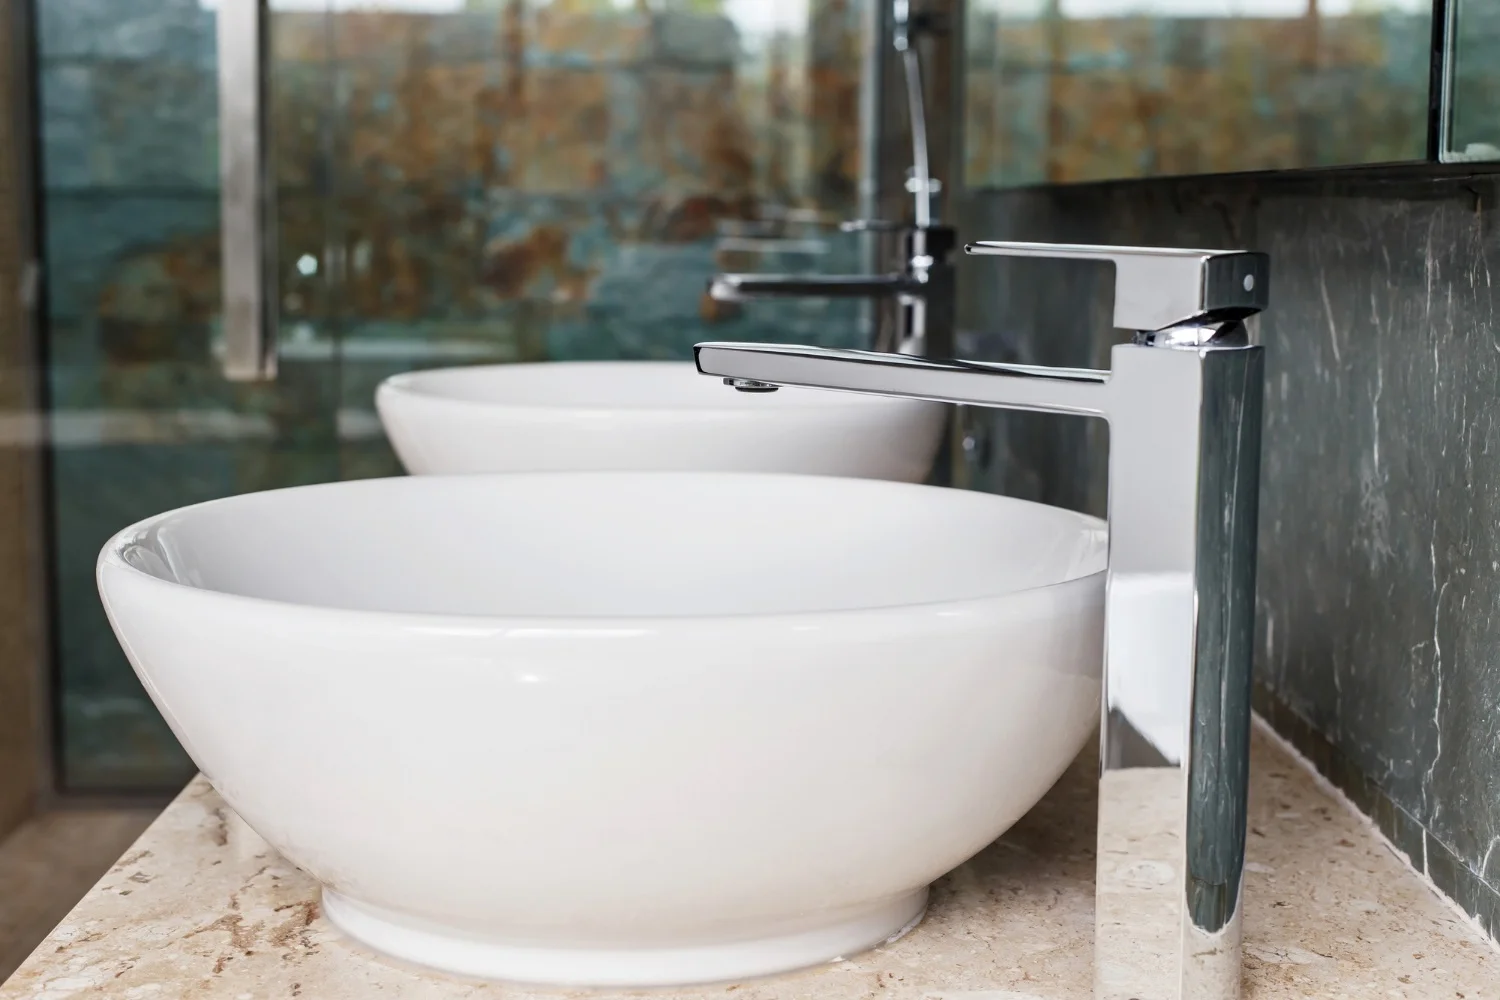
CP Jaguar Fittings

Key Highlights:

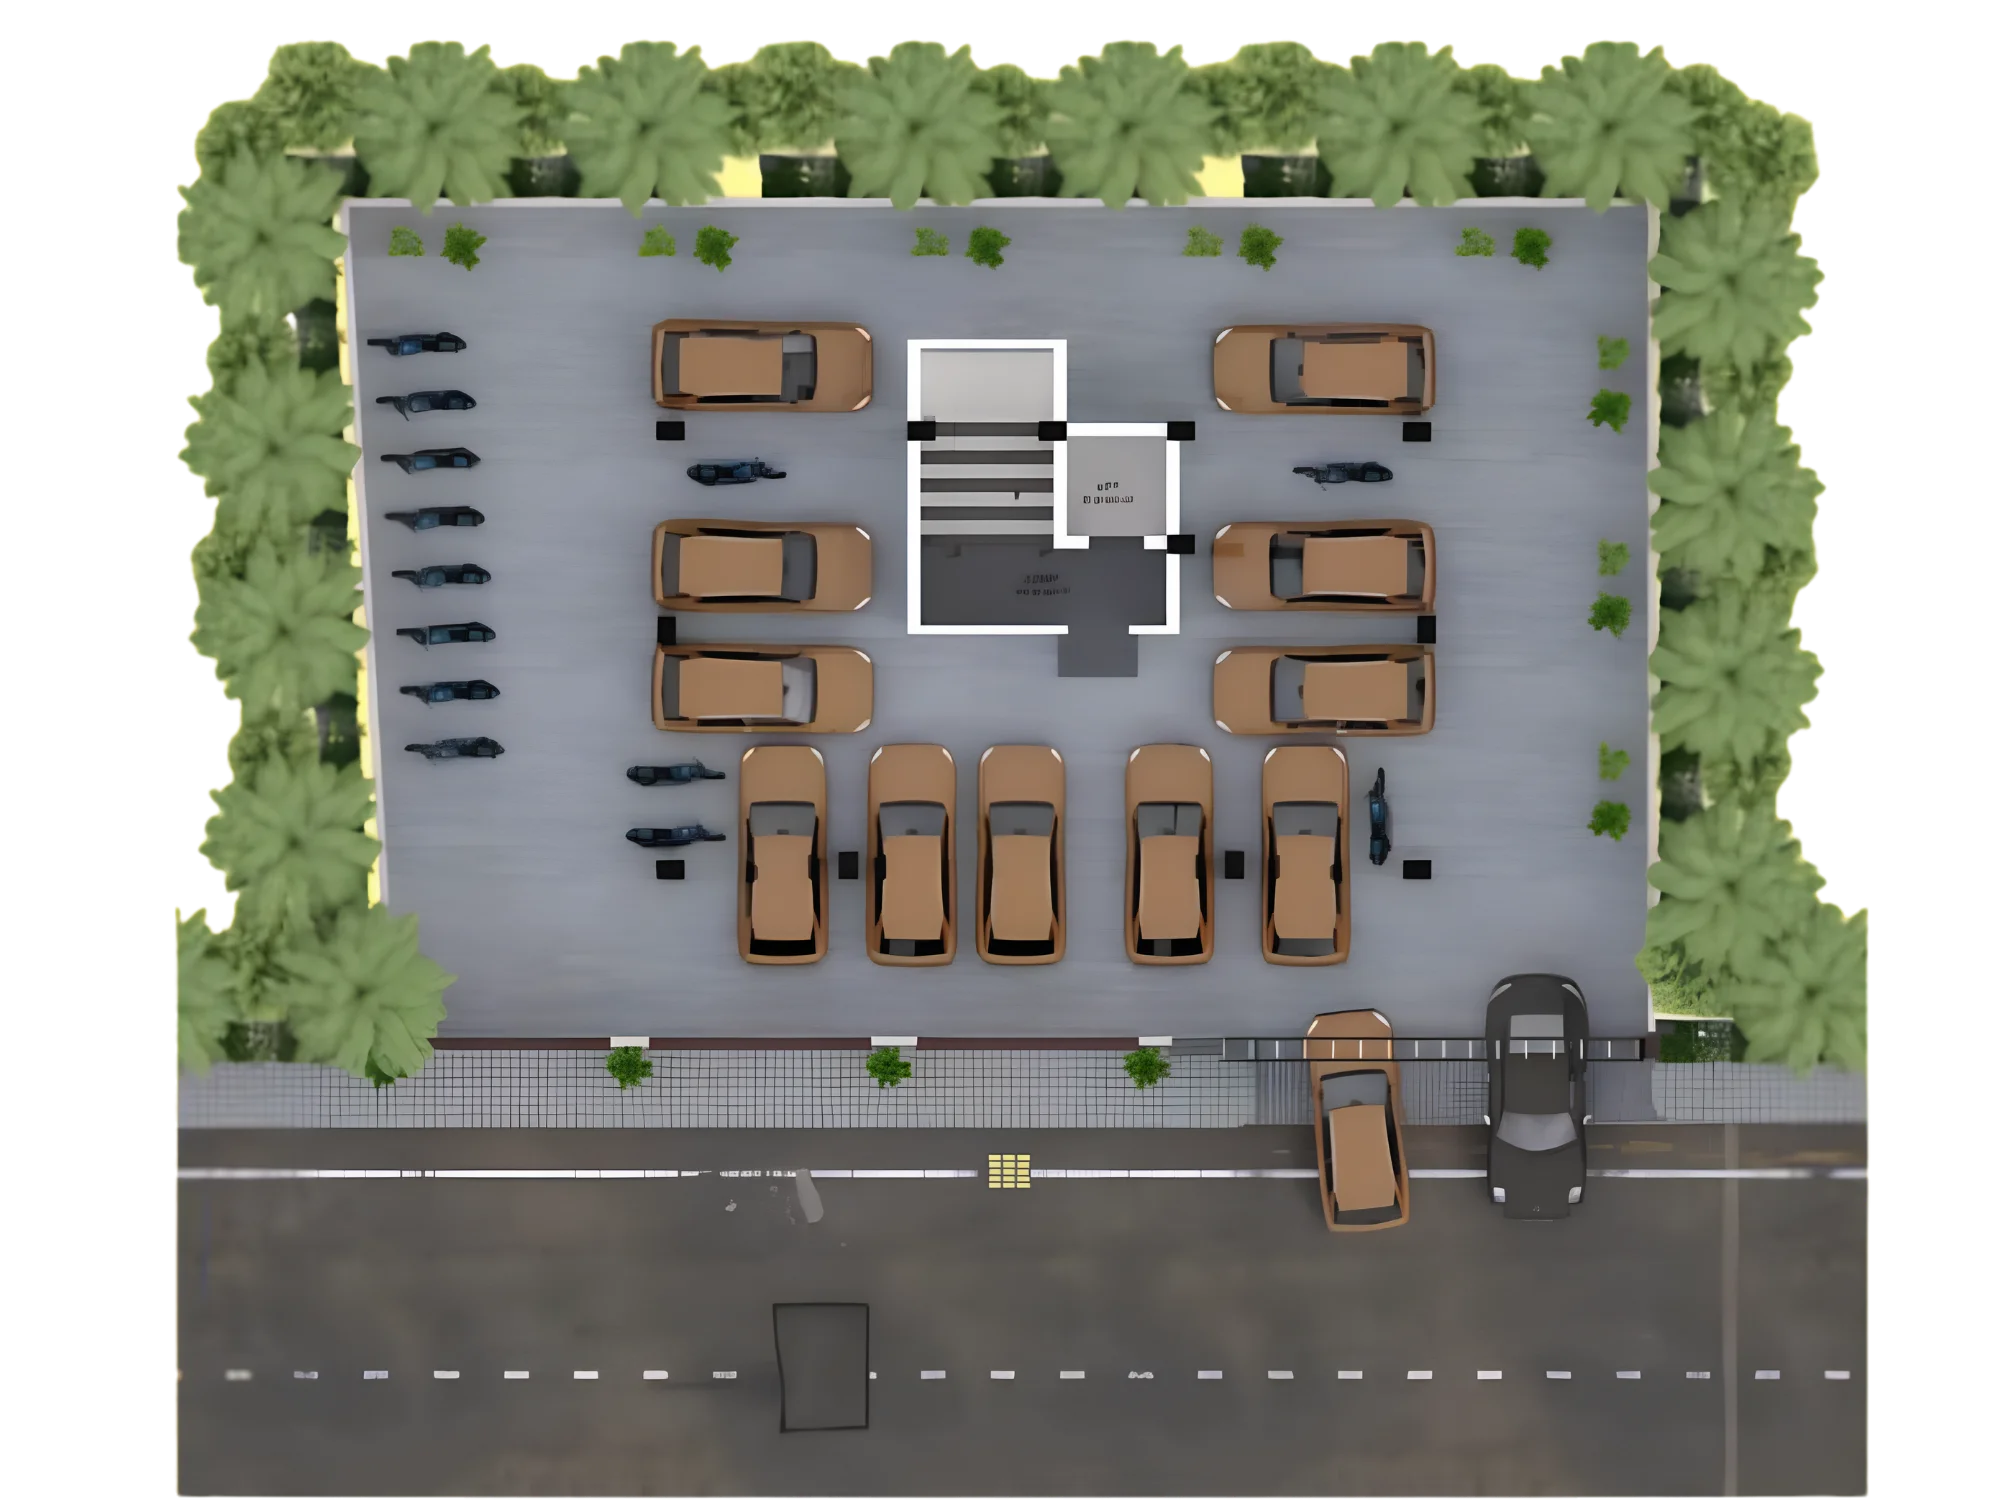
Modern Living Essentials: Equipped with modular kitchen setups, Jaquar CP fittings, POP hall finishes, an 8-passenger automatic lift, and dedicated stilt parking.

Safety & Security: Protected by round-the-clock CCTV surveillance, fire safety systems, anti-termite treatments, and a secure gated compound.

Vastu-Compliant Layouts: Smart floor planning focused on maximum cross-ventilation, spacious living areas, and functional balconies.

Premium Construction: Built with durable RCC frames, Kajaria/RAK vitrified flooring, high-security wooden finish doors, and powder-coated aluminium sliding windows with safety grills.

Neighbourhood:

Address:

ROSE, Plot No. 11, Rachana Mithila Township, Opp. Ensaara City, Pipla Road, Nagpur – 440034

St. John Public School – 5 Mins

Adarsh Sanskar School – 5 Mins

Haldiram – 5 Mins

Reliance Fresh – 5 Mins

DMart – 10 Mins

Medical Sq. – 10 Mins

Manish Nagar – 10 Mins

Metro Station – 10 Mins

Airport – 15 – 20 Mins

Railway Station – 15 – 20 Mins

Bus Station – 15 – 20 Mins

Views:

Disclaimer

This website and any associated visual or verbal representations depicting project amenities, specifications, layouts, designs, or facilities are purely indicative and are intended solely to provide a conceptual and artistic impression of the project. All images, visuals, floor plans, renders, walkthroughs, and artistic impressions contained herein are for representational and illustrative purposes only and do not constitute a legal contract, guarantee, advertising, marketing, booking, selling, or an offer or invitation to purchase any unit(s) in any project by RYKA Group.

All project information—including designs, layouts, specifications, dimensions, amenities, and approvals—is subject to change, modification, or revision as per the directions, stipulations, or recommendations of competent sanctioning authorities and in accordance with the provisions of the Real Estate (Regulation and Development) Act, 2016 (RERA) and the rules framed thereunder. The visuals and details presented here may not fully align with the final sanctioned plans or ongoing modifications as on date.

Prospective buyers and investors are strongly advised to independently verify all project details—including sanctioned plans, approvals, specifications, statutory compliances, and RERA registration particulars—from official records, competent authorities, or directly via the official State RERA portal prior to making any financial commitment or purchase decision.

Buyers may contact our authorized sales team for clarifications; however, any decision to book, reserve, or purchase a property shall be made at the buyer’s sole discretion and based upon their own independent verification.

No representation or warranty, express or implied, is made by RYKA Group regarding the compliance status, timelines, or completion date of any project phase. RYKA Group and its management reserve the right to alter, modify, add, or delete any information, layout, or specification contained herein at any time without prior notice or obligation.

By accessing, browsing, or using this material, the viewer/user acknowledges and accepts all terms and conditions of this disclaimer without limitation or qualification.

Discuss Your Project

Let our experts help you find the perfect solution.

RYKA Contact Form